

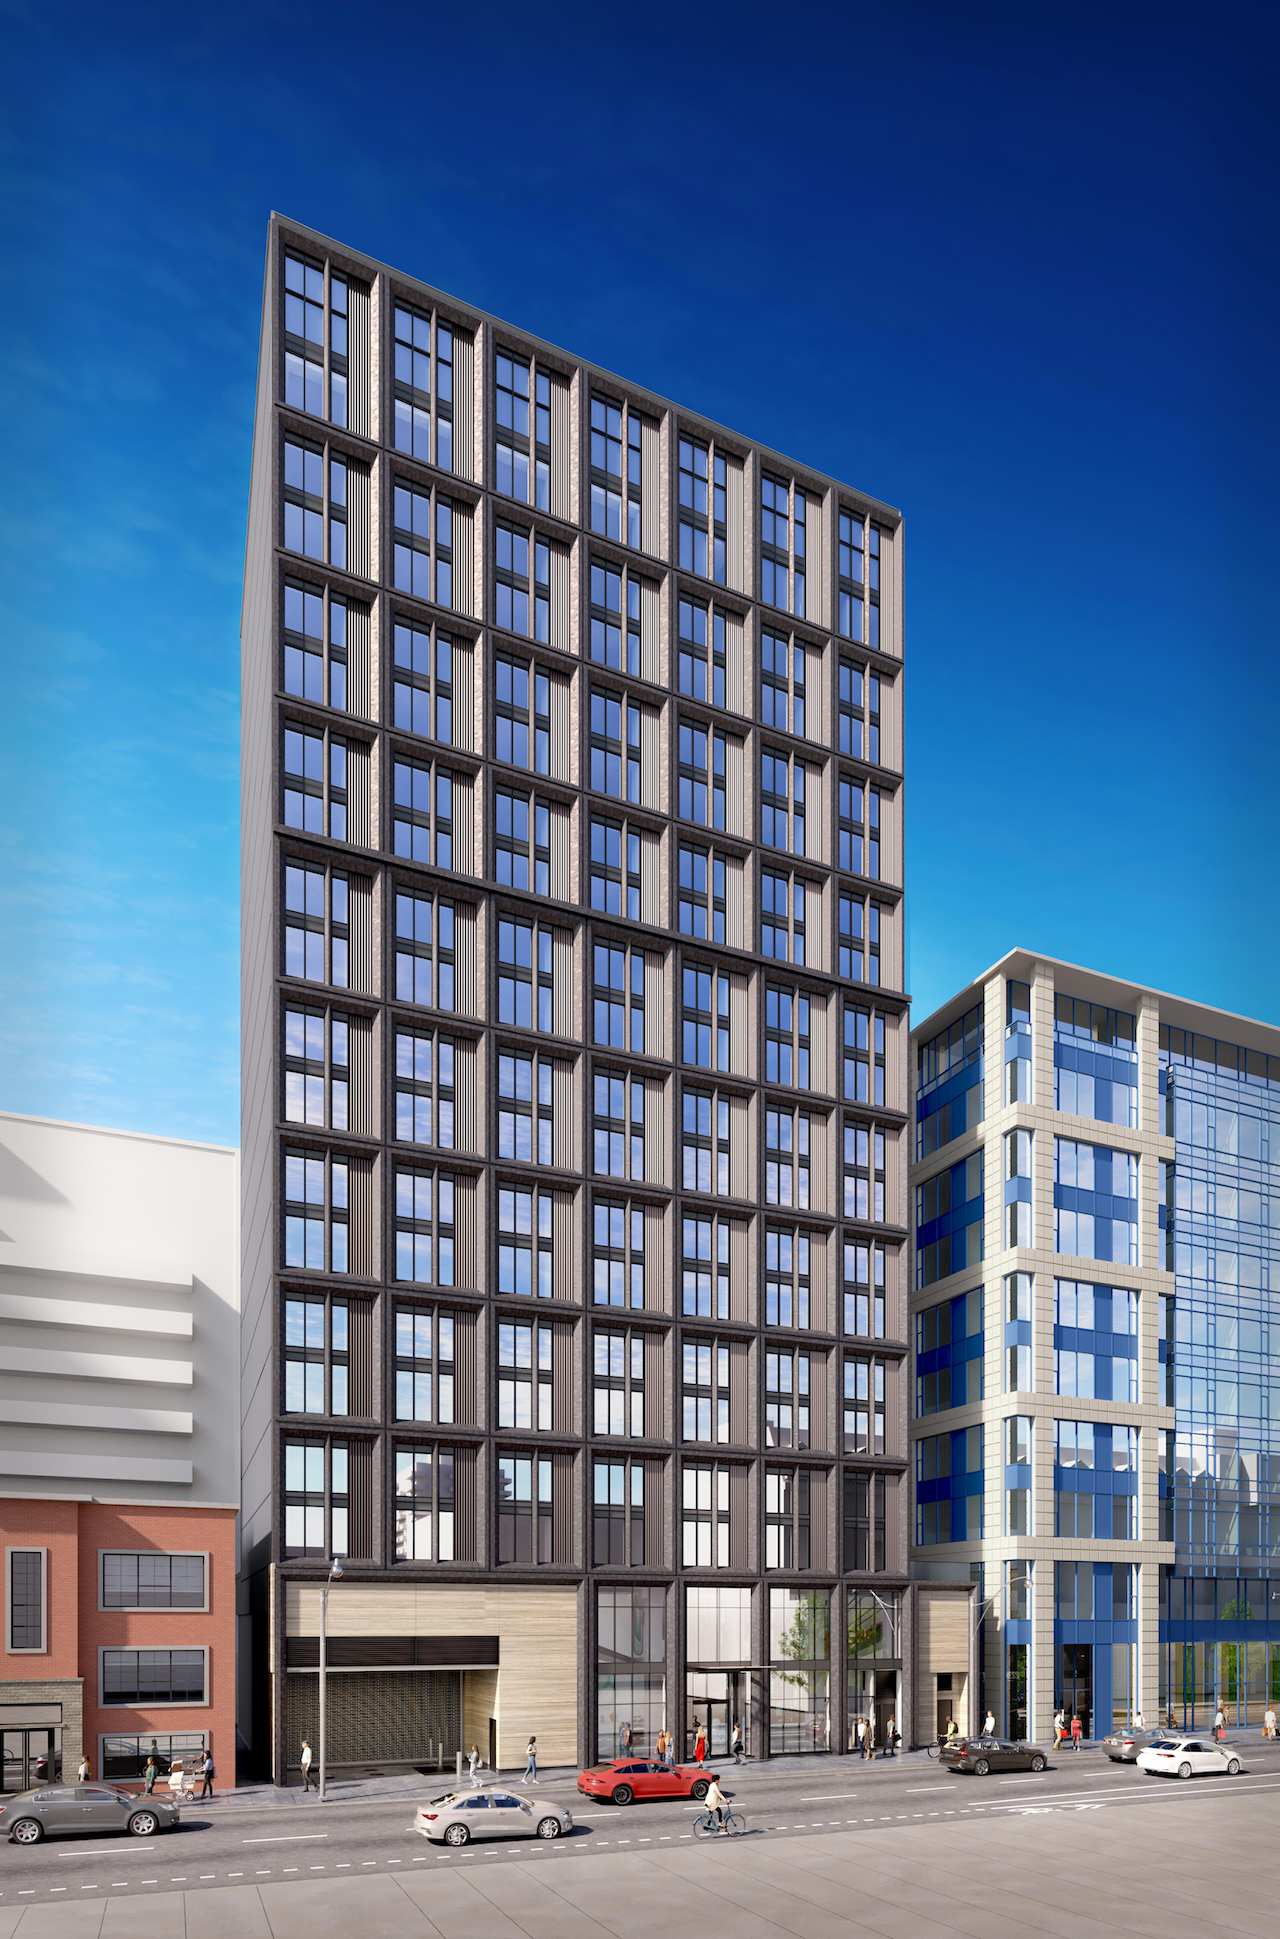
With construction already underway, Manga Hotels is seeking a Minor Variance approval to enlarge MANGA on Richmond & Camden, its two-tower Sweeny &Co Architects-designed hotel development in Toronto’s Fashion District. The application would add 30 suites and four more storeys atop its southern Camden Street Block, raising it from 15 to 19 storeys and bringing it roughly level with the 19-storey northern Richmond Steet Block. Situated near Queen Street West and Spadina Avenue, the hotel is rising near the under-construction Chinatown station on Ontario Line 3.
Looking northwest to the Camden Block at MANGA on Richmond & Camden, designed by Sweeny &Co Architects Inc for Manga Hotels
The through-block site encompasses 465–471 Richmond Street West and 38 Camden Street, east of Brant Street. Its Richmond frontage formerly held a two-storey commercial building and surface parking lot, both now demolished, while the retained south facade of the former three-storey building at 38 Camden is being incorporated into the project. The property sits within the Fashion District’s mix of offices, residences, shops, and restaurants.
Looking south from Richmond Street to onsite construction, image by UrbanToronto Forum contributor citylightsLooking northwest to the heritage facade fronting Camden Street, image retrieved from Google Maps
First proposed through a 2019 Zoning By-law Amendment application, the project was appealed to the Ontario Land Tribunal before mediation produced a revised 15- and 19-storey scheme. City Council endorsed the settlement in March, 2021, a Site Plan application followed that December, and the OLT issued its order in July, 2022.
Previous design for the Richmond Block by Sweeny &Co Architects Inc for Manga Hotels
A site-specific By-law was enacted in August, 2023, permitting 362 hotel suites and up to 13,500m² of Gross Floor Area (GFA). After demolition and site preparation through 2025 and early 2026, construction began in May, 2026. Now, The Planning Partnership has submitted the Minor Variance application to the City of Toronto on behalf of the developer.
Previous design for the Camden Block by Sweeny &Co Architects Inc for Manga Hotels
The current design would retain the through-lot arrangement of two slender hotel blocks joined by a shared base building, with entrances on both Richmond and Camden streets. Both blocks would now rise 19 storeys, reaching heights of 61.11m and 61.63m, compared with the 15- and 17-storey buildings proposed in 2019. Relative to the 2023-approved scheme, nearly all of the added massing would be on Camden. The 11.1m separation between the blocks would remain unchanged.
Looking southwest to the Richmond Block at MANGA on Richmond & Camden, designed by Sweeny &Co Architects Inc for Manga Hotels
The revised hotel would contain 392 suites, up 30 from the 362 approved in 2023. Gross Floor Area would reach 15,784m², an increase of 1,028m² over the 2023 design. The resulting Floor Space Index would rise from 10.53 to 11.83 times coverage of the 1,334m² site. There would be 14,500m² of commercial space, with 523m² of retail and 133m² of office space. The Minor Variance seeks to raise the zoning maximum for non-residential GFA; the expanded and recategorized area would include approximately 1,171m² across the Camden Block’s four new floors, 697m² below grade for hotel operations, and 560m² of lobby, restaurant, and other common space now counted as non-residential GFA rather than amenity area.
Site plan, designed by Sweeny &Co Architects Inc for Manga Hotels
The retained south facade of 38 Camden would continue to be incorporated into the base building, overseen by ERA Architects, preserving the principal heritage element secured through the earlier settlement. The plans identify 403m² of indoor amenity space and 54m² outdoors.
Ground floor plan, designed by Sweeny &Co Architects Inc for Manga Hotels
Below grade, three levels would accommodate hotel support functions and two floors of valet parking accessed by a pair of car elevators. The 51-space garage would include 48 spaces accommodated on 24 mechanical stackers, supplemented by one parallel space and two medium-car spaces. This is an increase from the 29 spaces in 2023. Long-term bicycle parking would rise from 16 spaces in 2023 to 18, with another four short-term spaces along Richmond.
The site is approximately 300m, or a four-minute walk, from the under-construction Chinatown station, placing it within the Queen–Spadina Protected Major Transit Station Area. Surface transit includes stops for the 510 Spadina streetcar near Spadina and Richmond, while the 501 Queen streetcar runs roughly 150 to 200m north at Queen and Spadina.
An aerial view of the site and surrounding area, image from submission to City of Toronto
The proposal joins a busy development pipeline around King–Spadina. Farther west, The Addison Residences is proposed at 16 storeys, while the 15-storey 540 King West and 17-storey 445 Adelaide West Hotel are planned to the southwest. Northeast of the site, proposals include the 12-storey 170 Spadina, the Queen–Spadina Transit-Oriented Community’s 15-storey South Site and 17-storey North Site, and the 19-storey 450 Richmond West. To the east are the proposed 17-storey 8 Camden, 19-storey 457 Richmond West, and 24-storey 147 Spadina. A southeastern cluster includes the 16-storey 96 Spadina, 23-storey 460 King West, and 50-storey 101 Spadina, with the 58-storey Spadina Adelaide Square under construction.
UrbanToronto will continue to follow progress on this development, but in the meantime, you can learn more about it from our Database file, linked below. If you’d like, you can join in on the conversation in the associated Project Forum thread or leave a comment in the space provided on this page.
UrbanToronto’s research and data service, UTPro, provides comprehensive data on construction projects in the Greater Golden Horseshoe—from proposal through to completion. Other services include Instant Reports, downloadable snapshots based on location, and a daily subscription newsletter, New Development Insider, that tracks projects from initial application.
| Related Companies: | Bousfields, ERA Architects, Gradient Wind Engineers & Scientists, Jablonsky, Ast and Partners, LEA Consulting, Norris Fire Consulting Inc, o2 Planning and Design, Sweeny &Co Architects Inc. |
